Offton, Suffolk Book Direct →
01The Story 02The Barn 03Setting 04Enquire Book Direct →

— Volume I · The Barn

Six
spaces
to live in.

Four bedrooms, four bathrooms, two living rooms, a vaulted dining hall, a private garden, and a hot tub under open Suffolk sky. Each room is its own quiet chapter.

Vaulted barn interior
Sleeps 8 ✦ Four Bedrooms ✦ Private Hot Tub ✦ Cinema Lounge ✦ Games Room ✦ Vaulted Oak Beams ✦ Dog Friendly ✦ Suffolk Countryside ✦ Sleeps 8 ✦ Four Bedrooms ✦ Private Hot Tub ✦ Cinema Lounge ✦ Games Room ✦ Vaulted Oak Beams ✦ Dog Friendly ✦ Suffolk Countryside ✦ Sleeps 8 ✦ Four Bedrooms ✦ Private Hot Tub ✦ Cinema Lounge ✦ Games Room ✦ Vaulted Oak Beams ✦ Dog Friendly ✦ Suffolk Countryside ✦
Sleeps
8 guests
Bedrooms
4 (3 en-suite)
Bathrooms
4
Pets
Up to 2 dogs
Wi-Fi
Full-fibre
Parking
Off-street

01 The Vaulted Living & Dining

01 / 06
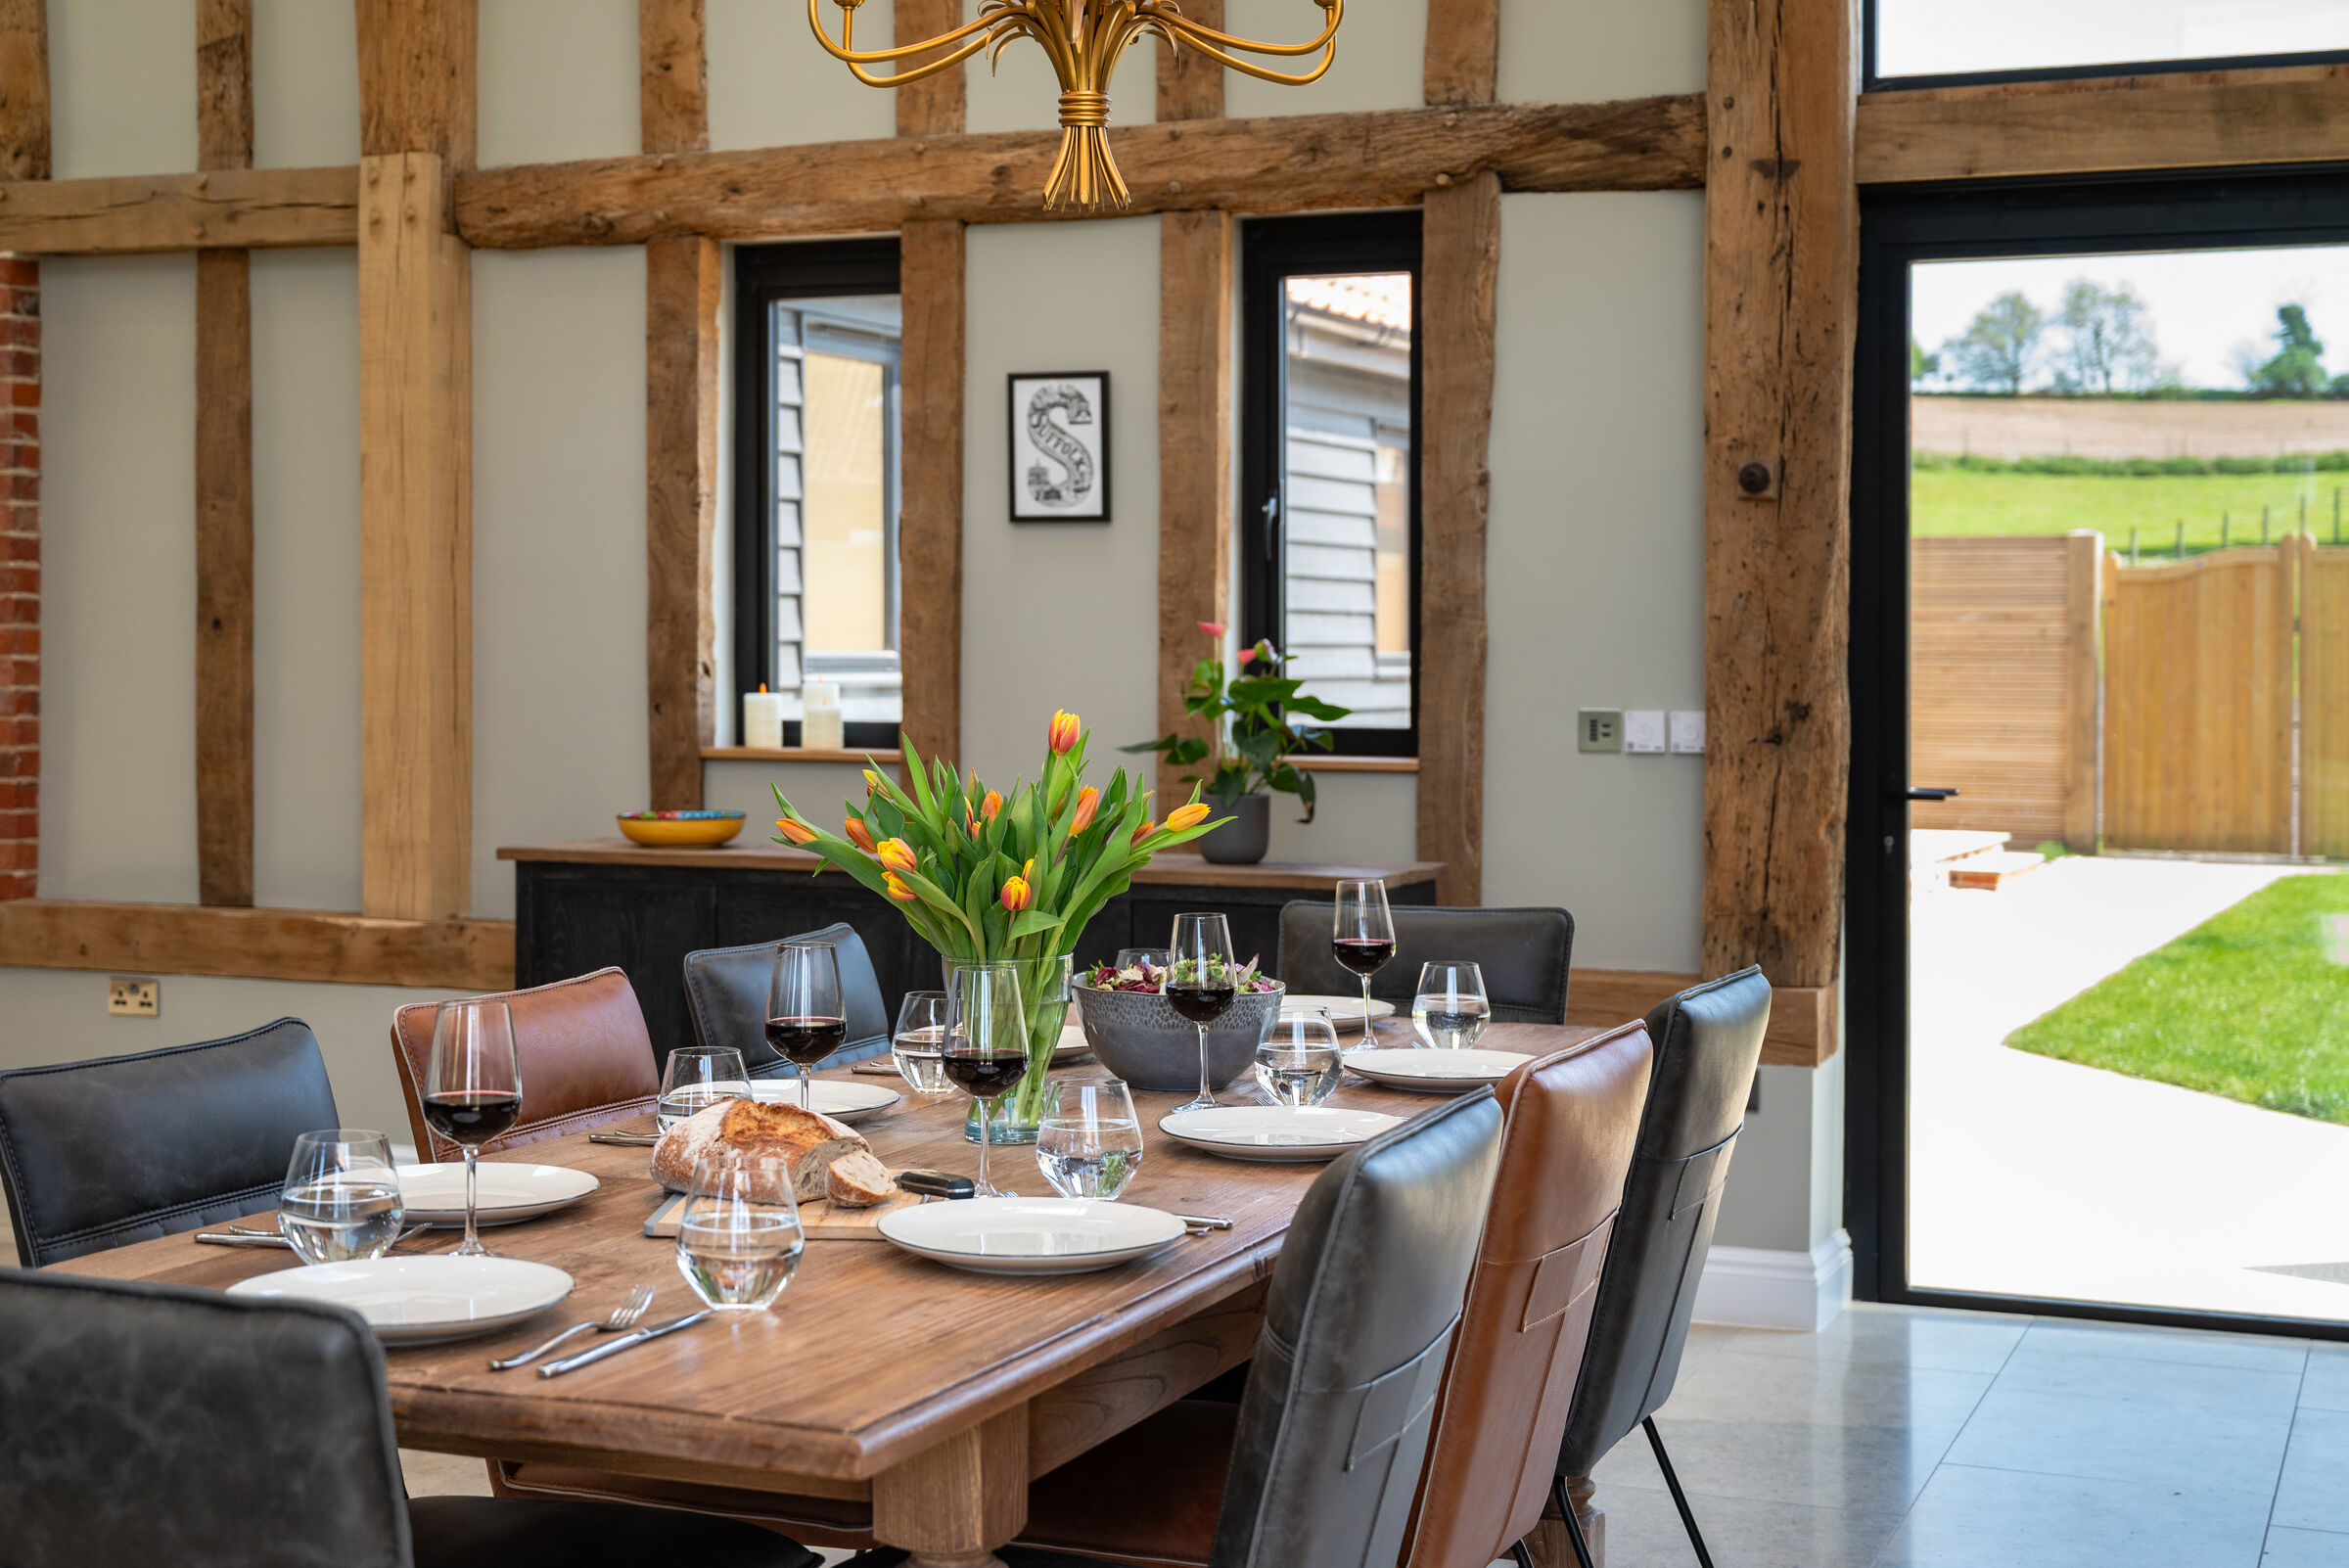
Dining table set for eight beneath the beamed barn frame

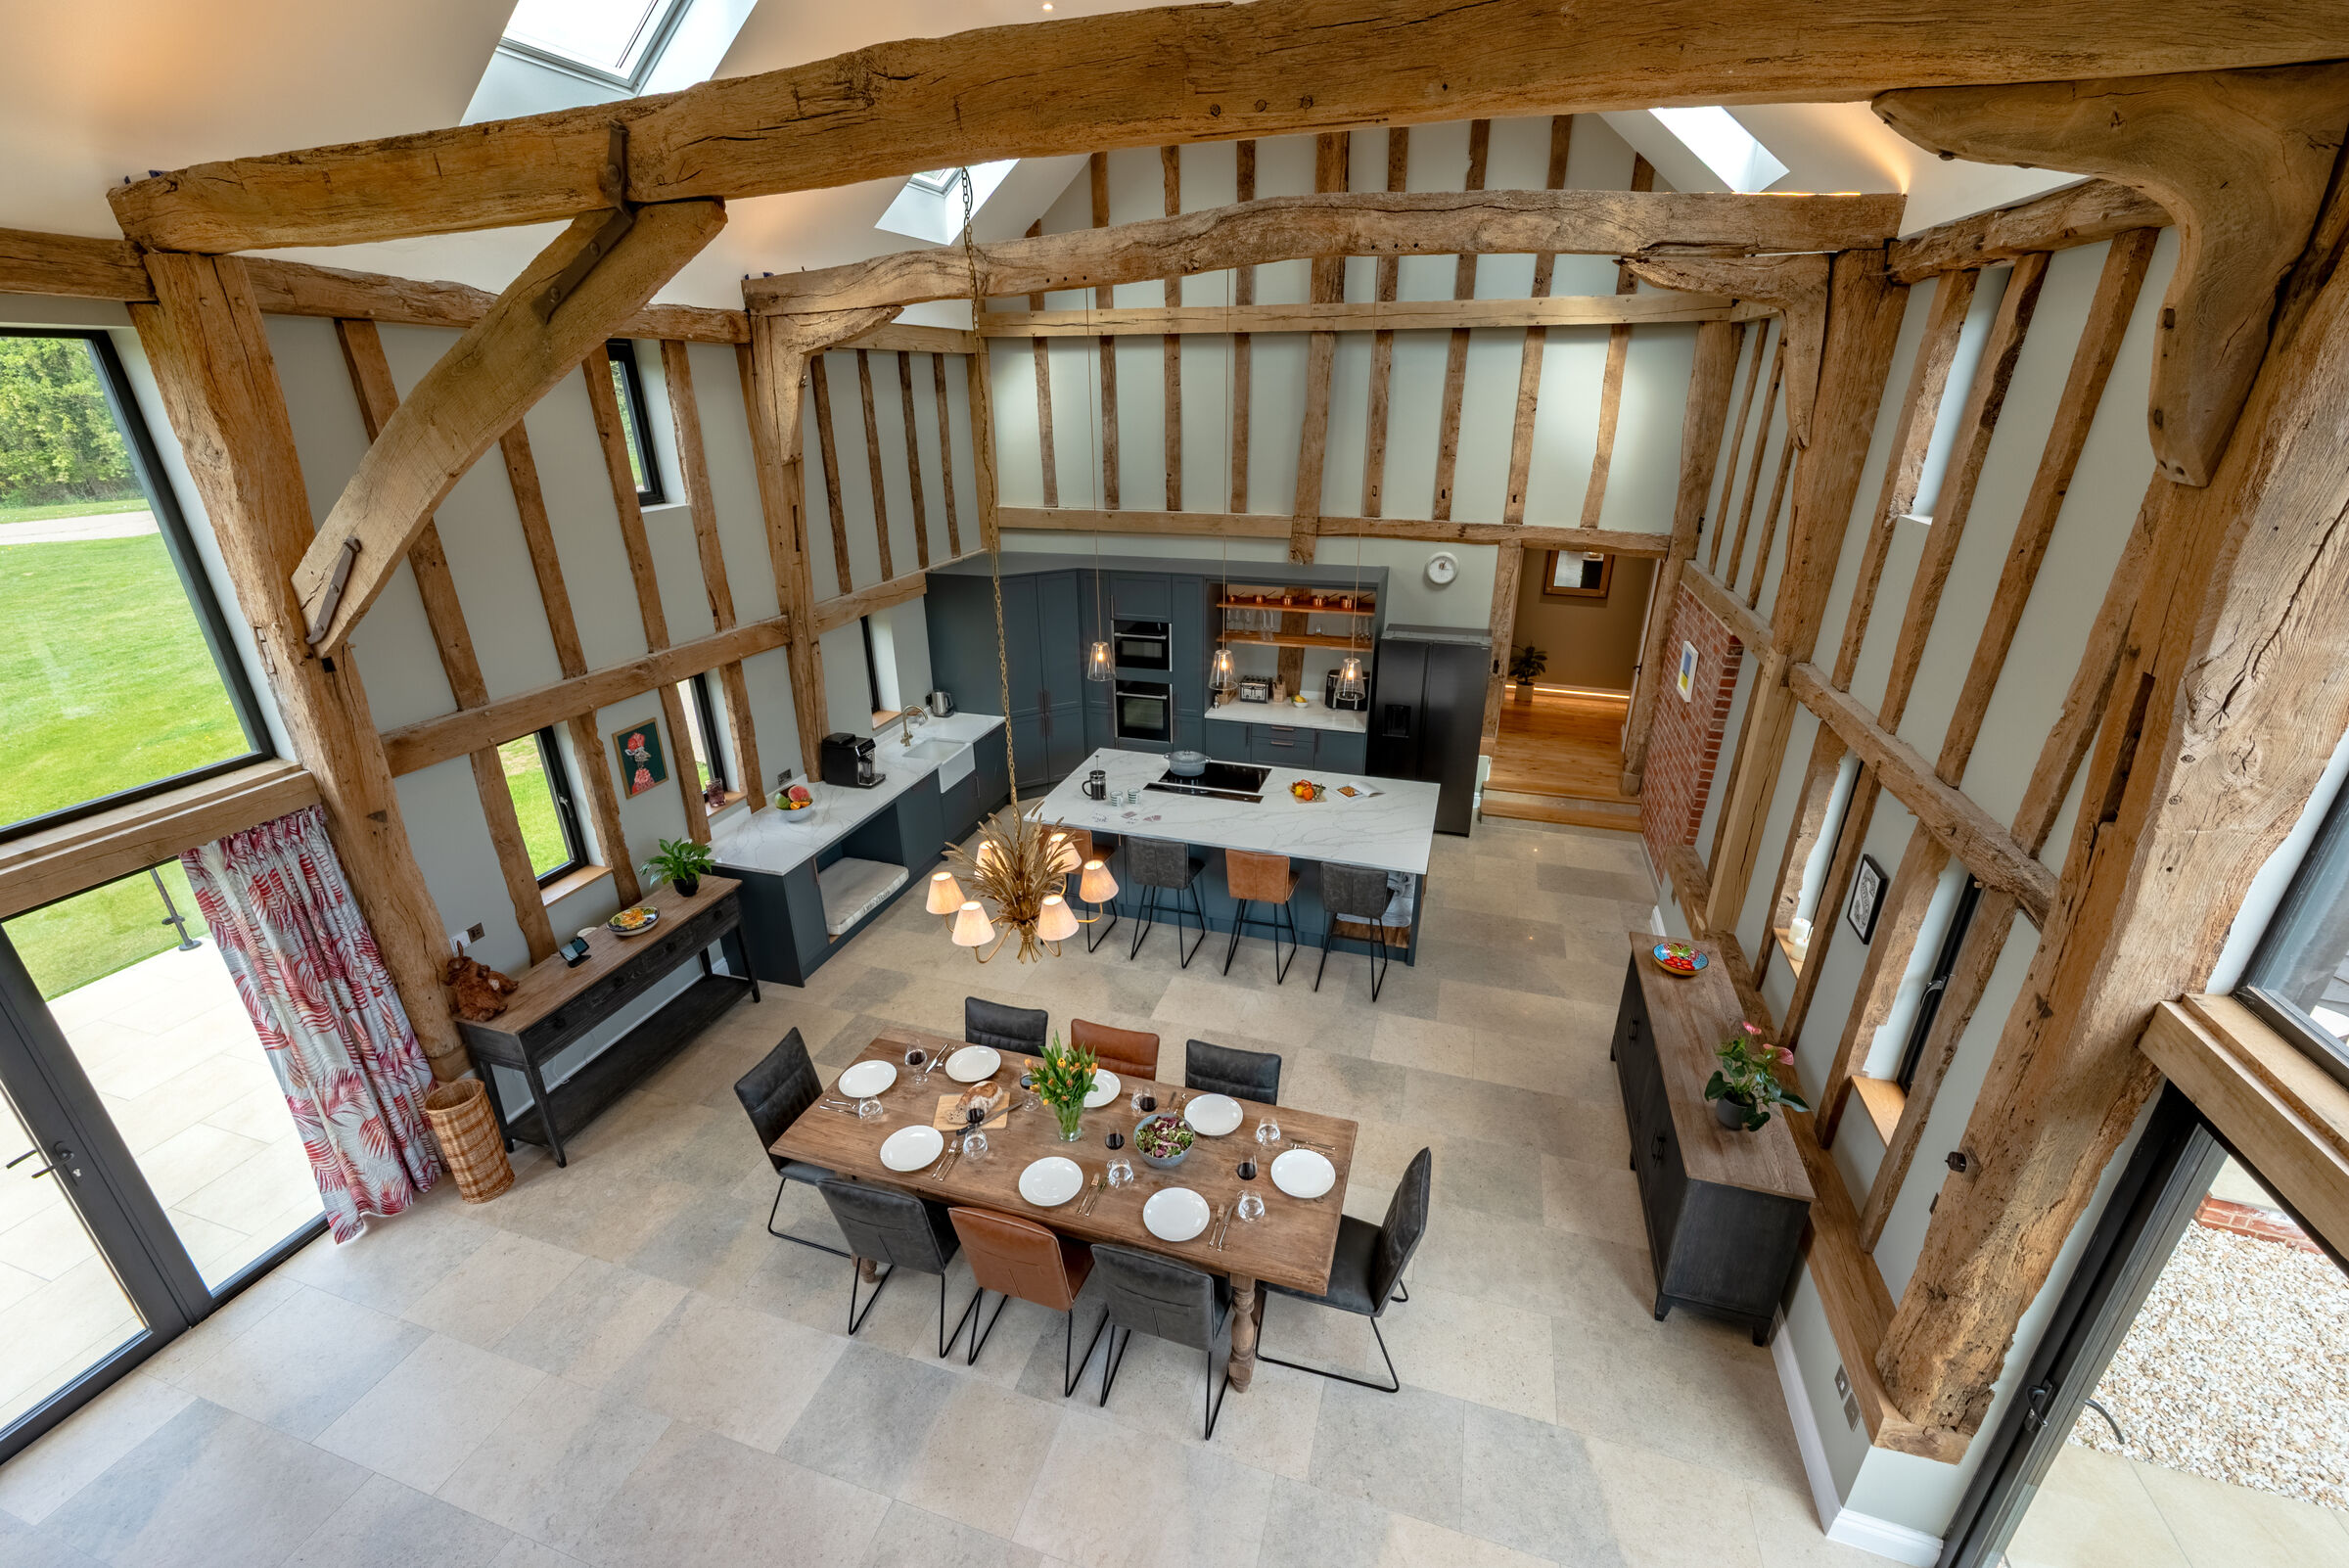
Open-plan living beneath the original barn frame, with a long oak dining table, soft seating and a circular glass floor opening onto the cellar below. Skylights flood the room from above; floor-to-ceiling glass opens onto the garden.

  • Original 1780s oak frame
  • Glass viewing floor
  • Seats 8 for dinner
  • Underfloor heating throughout

02 The Kitchen

02 / 06
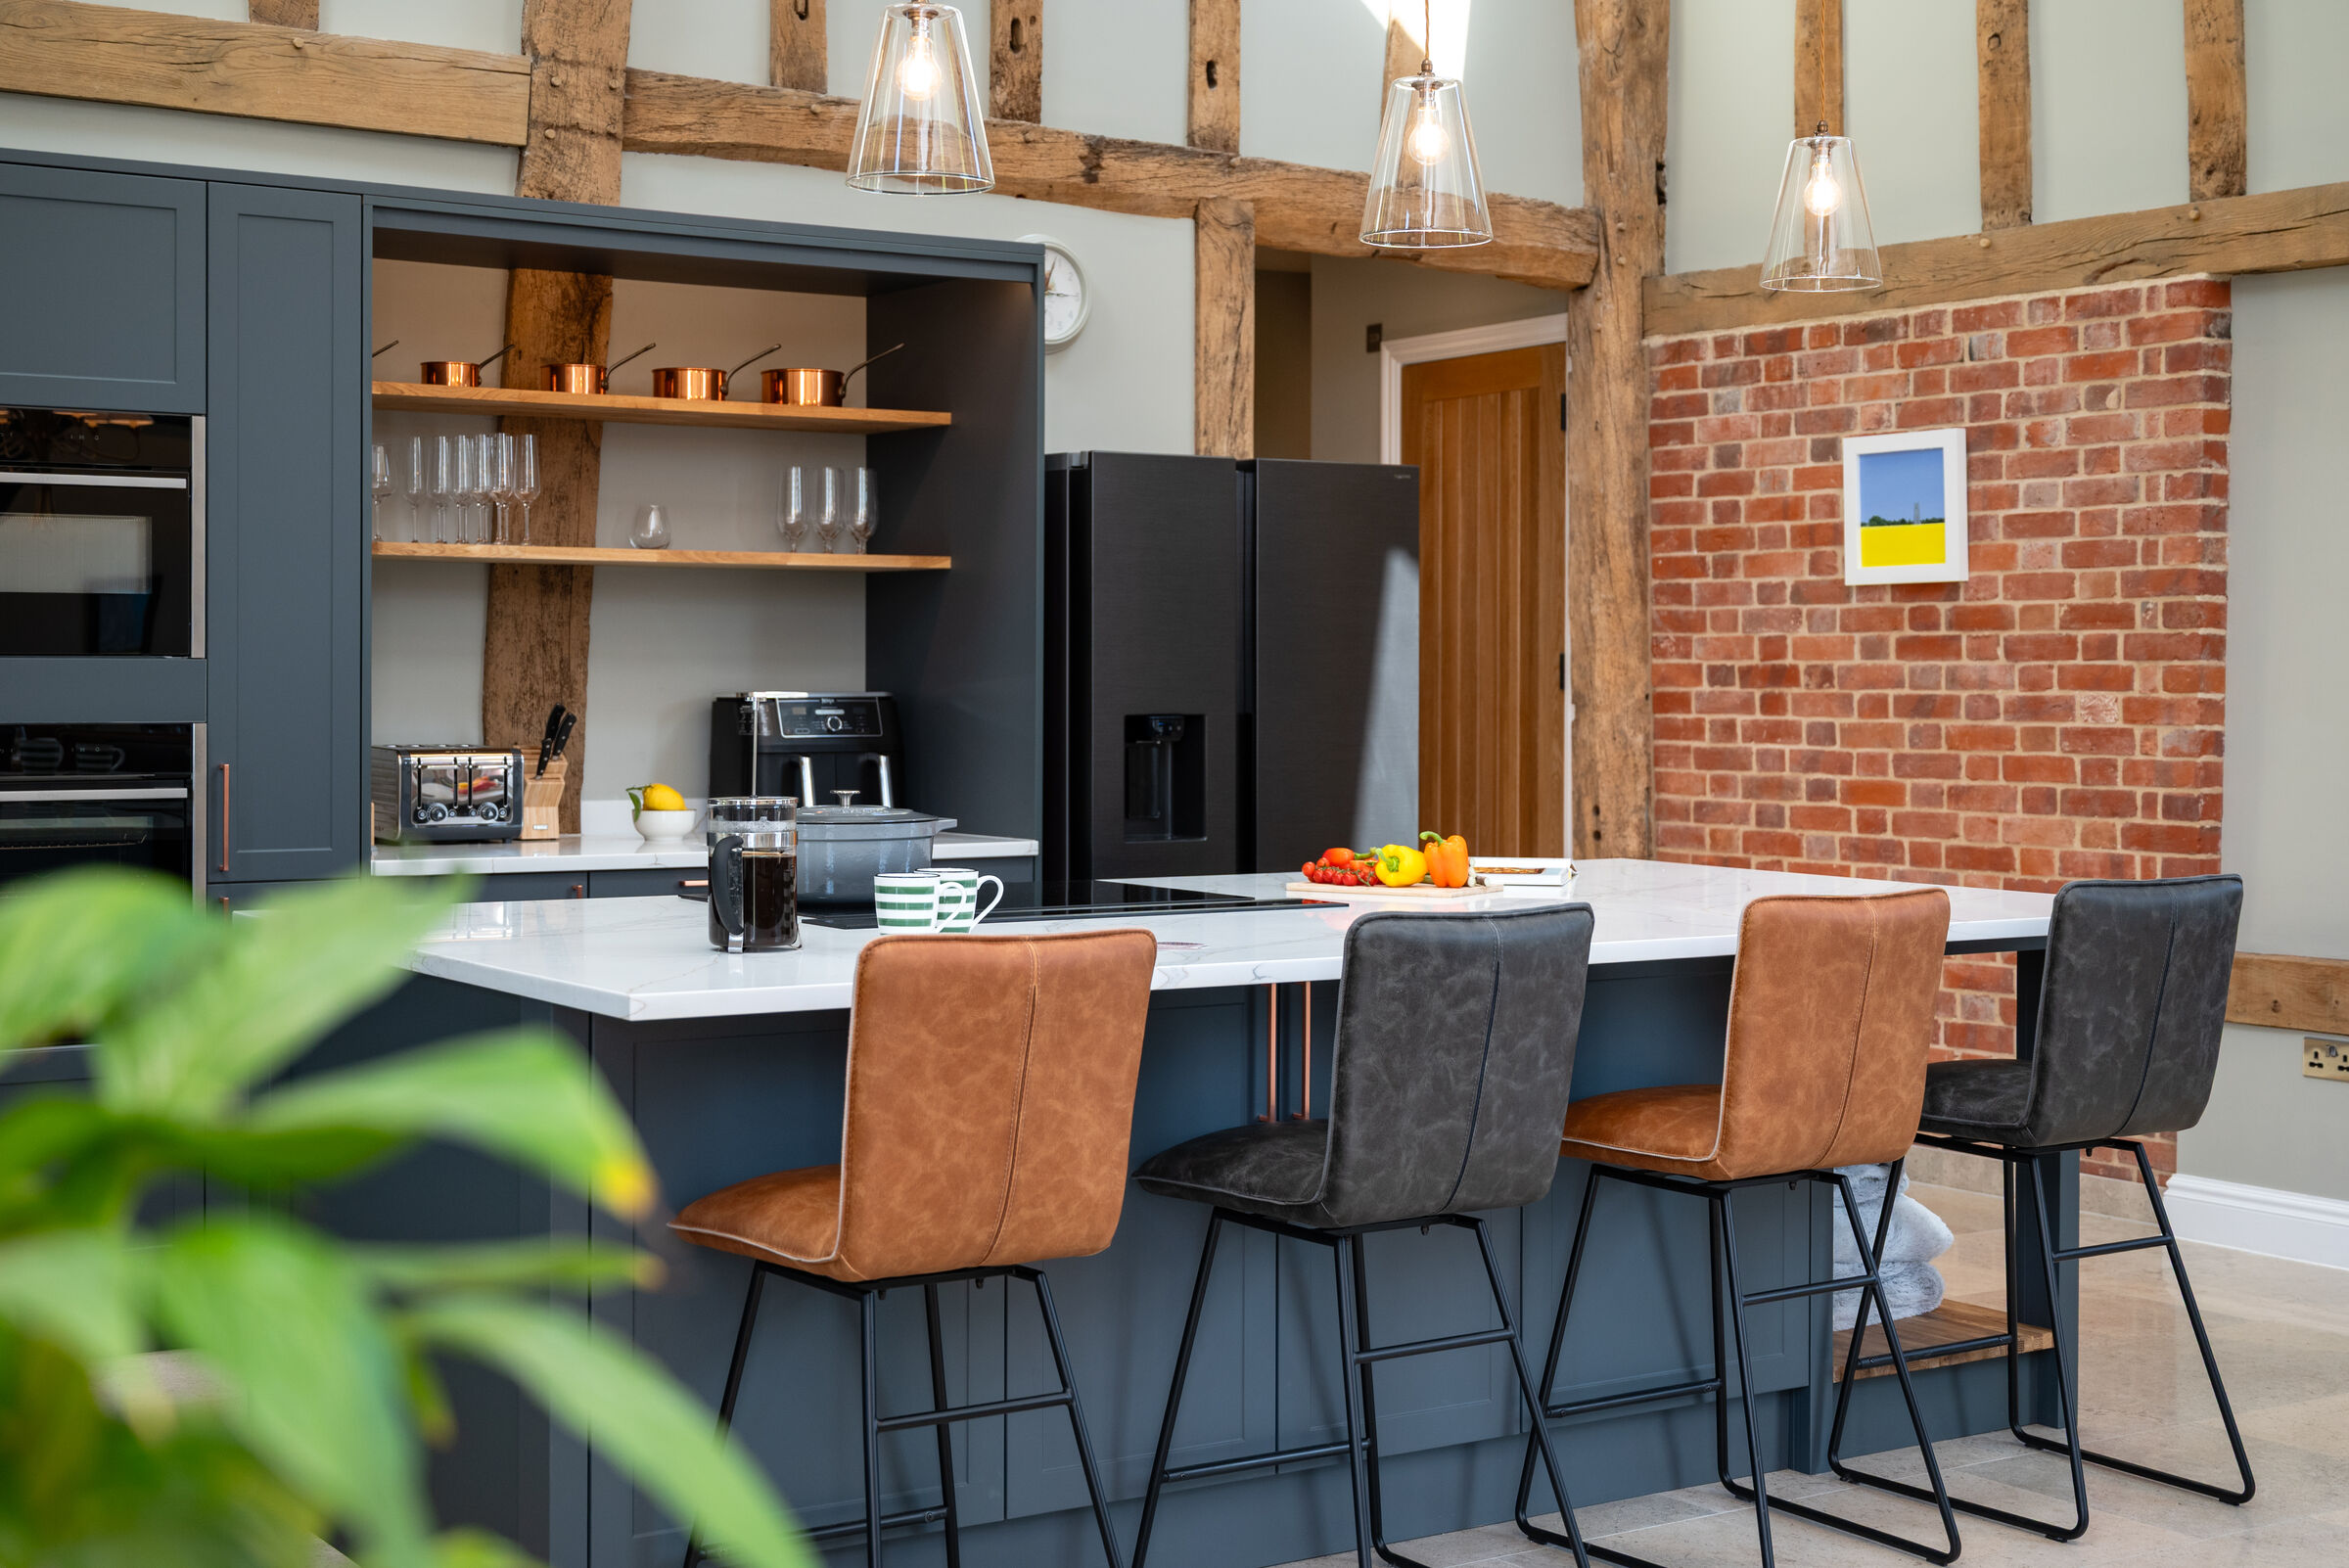
Bespoke painted kitchen with marble-topped island

A bespoke painted-shaker kitchen with a marble-topped island that seats four, induction hob, twin ovens, full-size American fridge-freezer, Quooker hot tap and bean-to-cup espresso machine.

  • Marble island, seats 4
  • Twin ovens & induction hob
  • Espresso machine
  • Wine fridge

03 Cinema Lounge

03 / 06
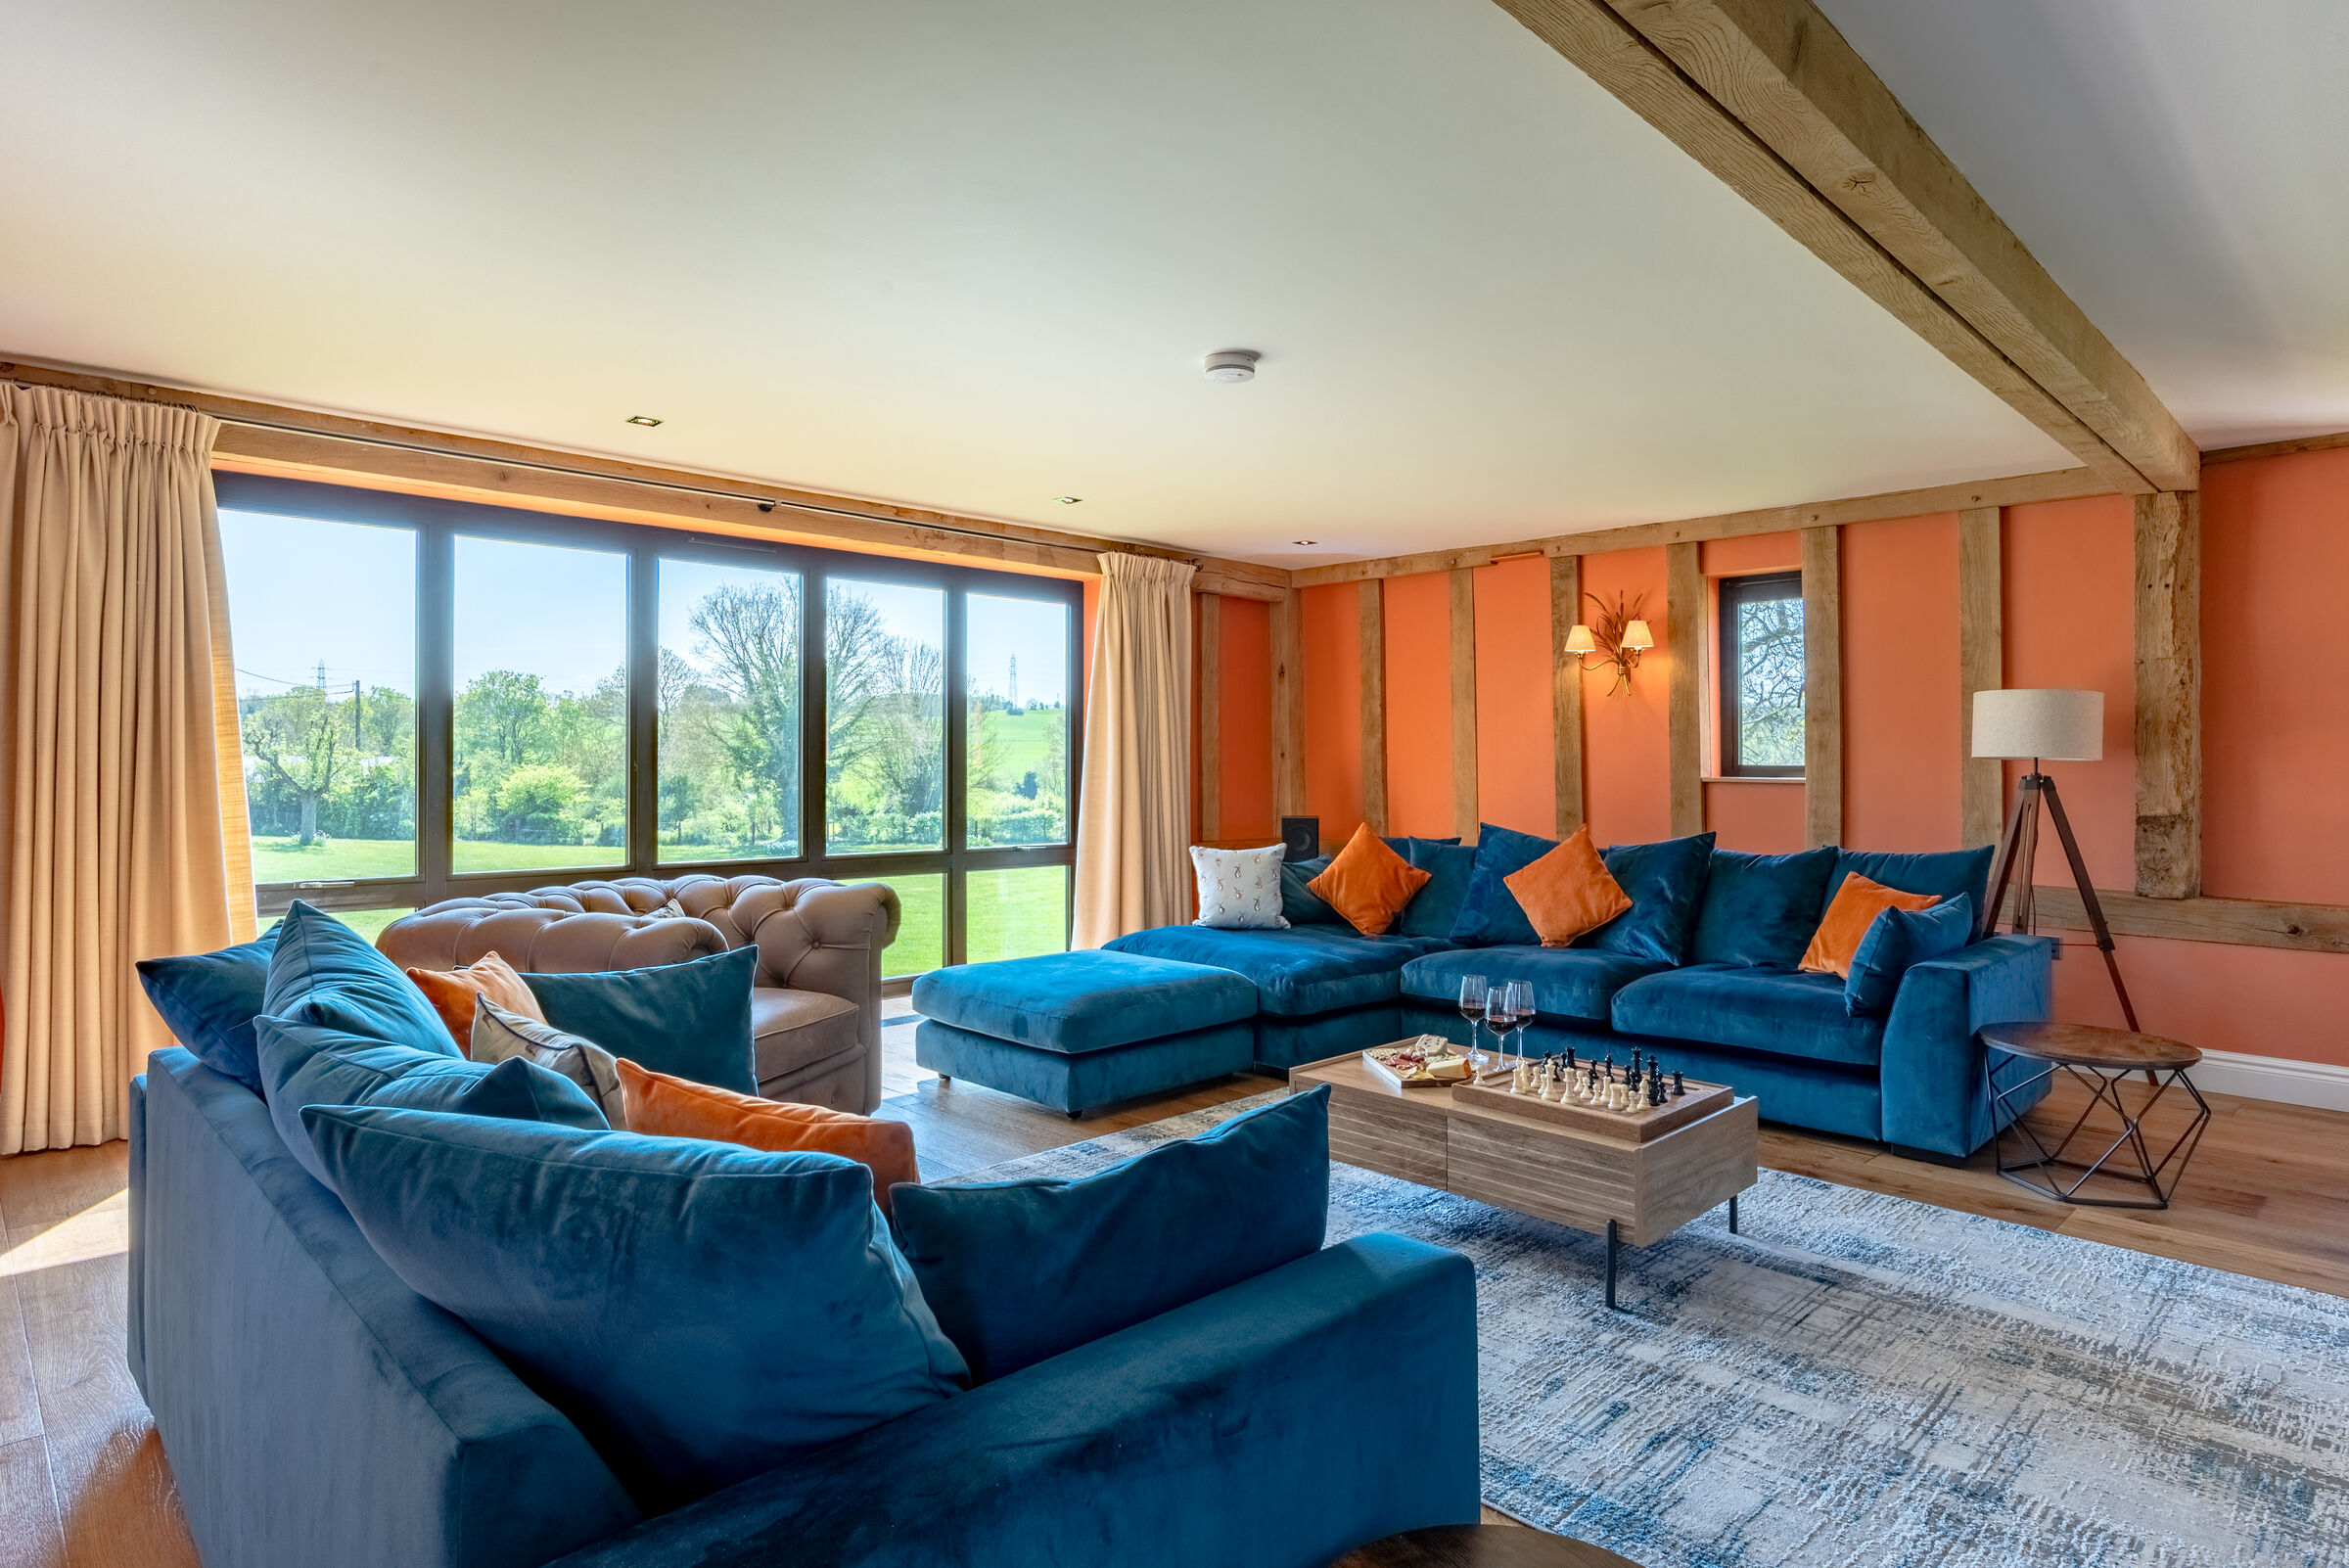
Cinema lounge with deep velvet sofas

A separate snug for film nights — deep teal velvet sofas, a six-seat sectional and a cinema-grade screen with full surround sound. Bi-fold doors open onto the garden.

  • Cinema-grade screen
  • Surround sound
  • Streaming included
  • Bi-fold doors to garden

04 Games Room

04 / 06
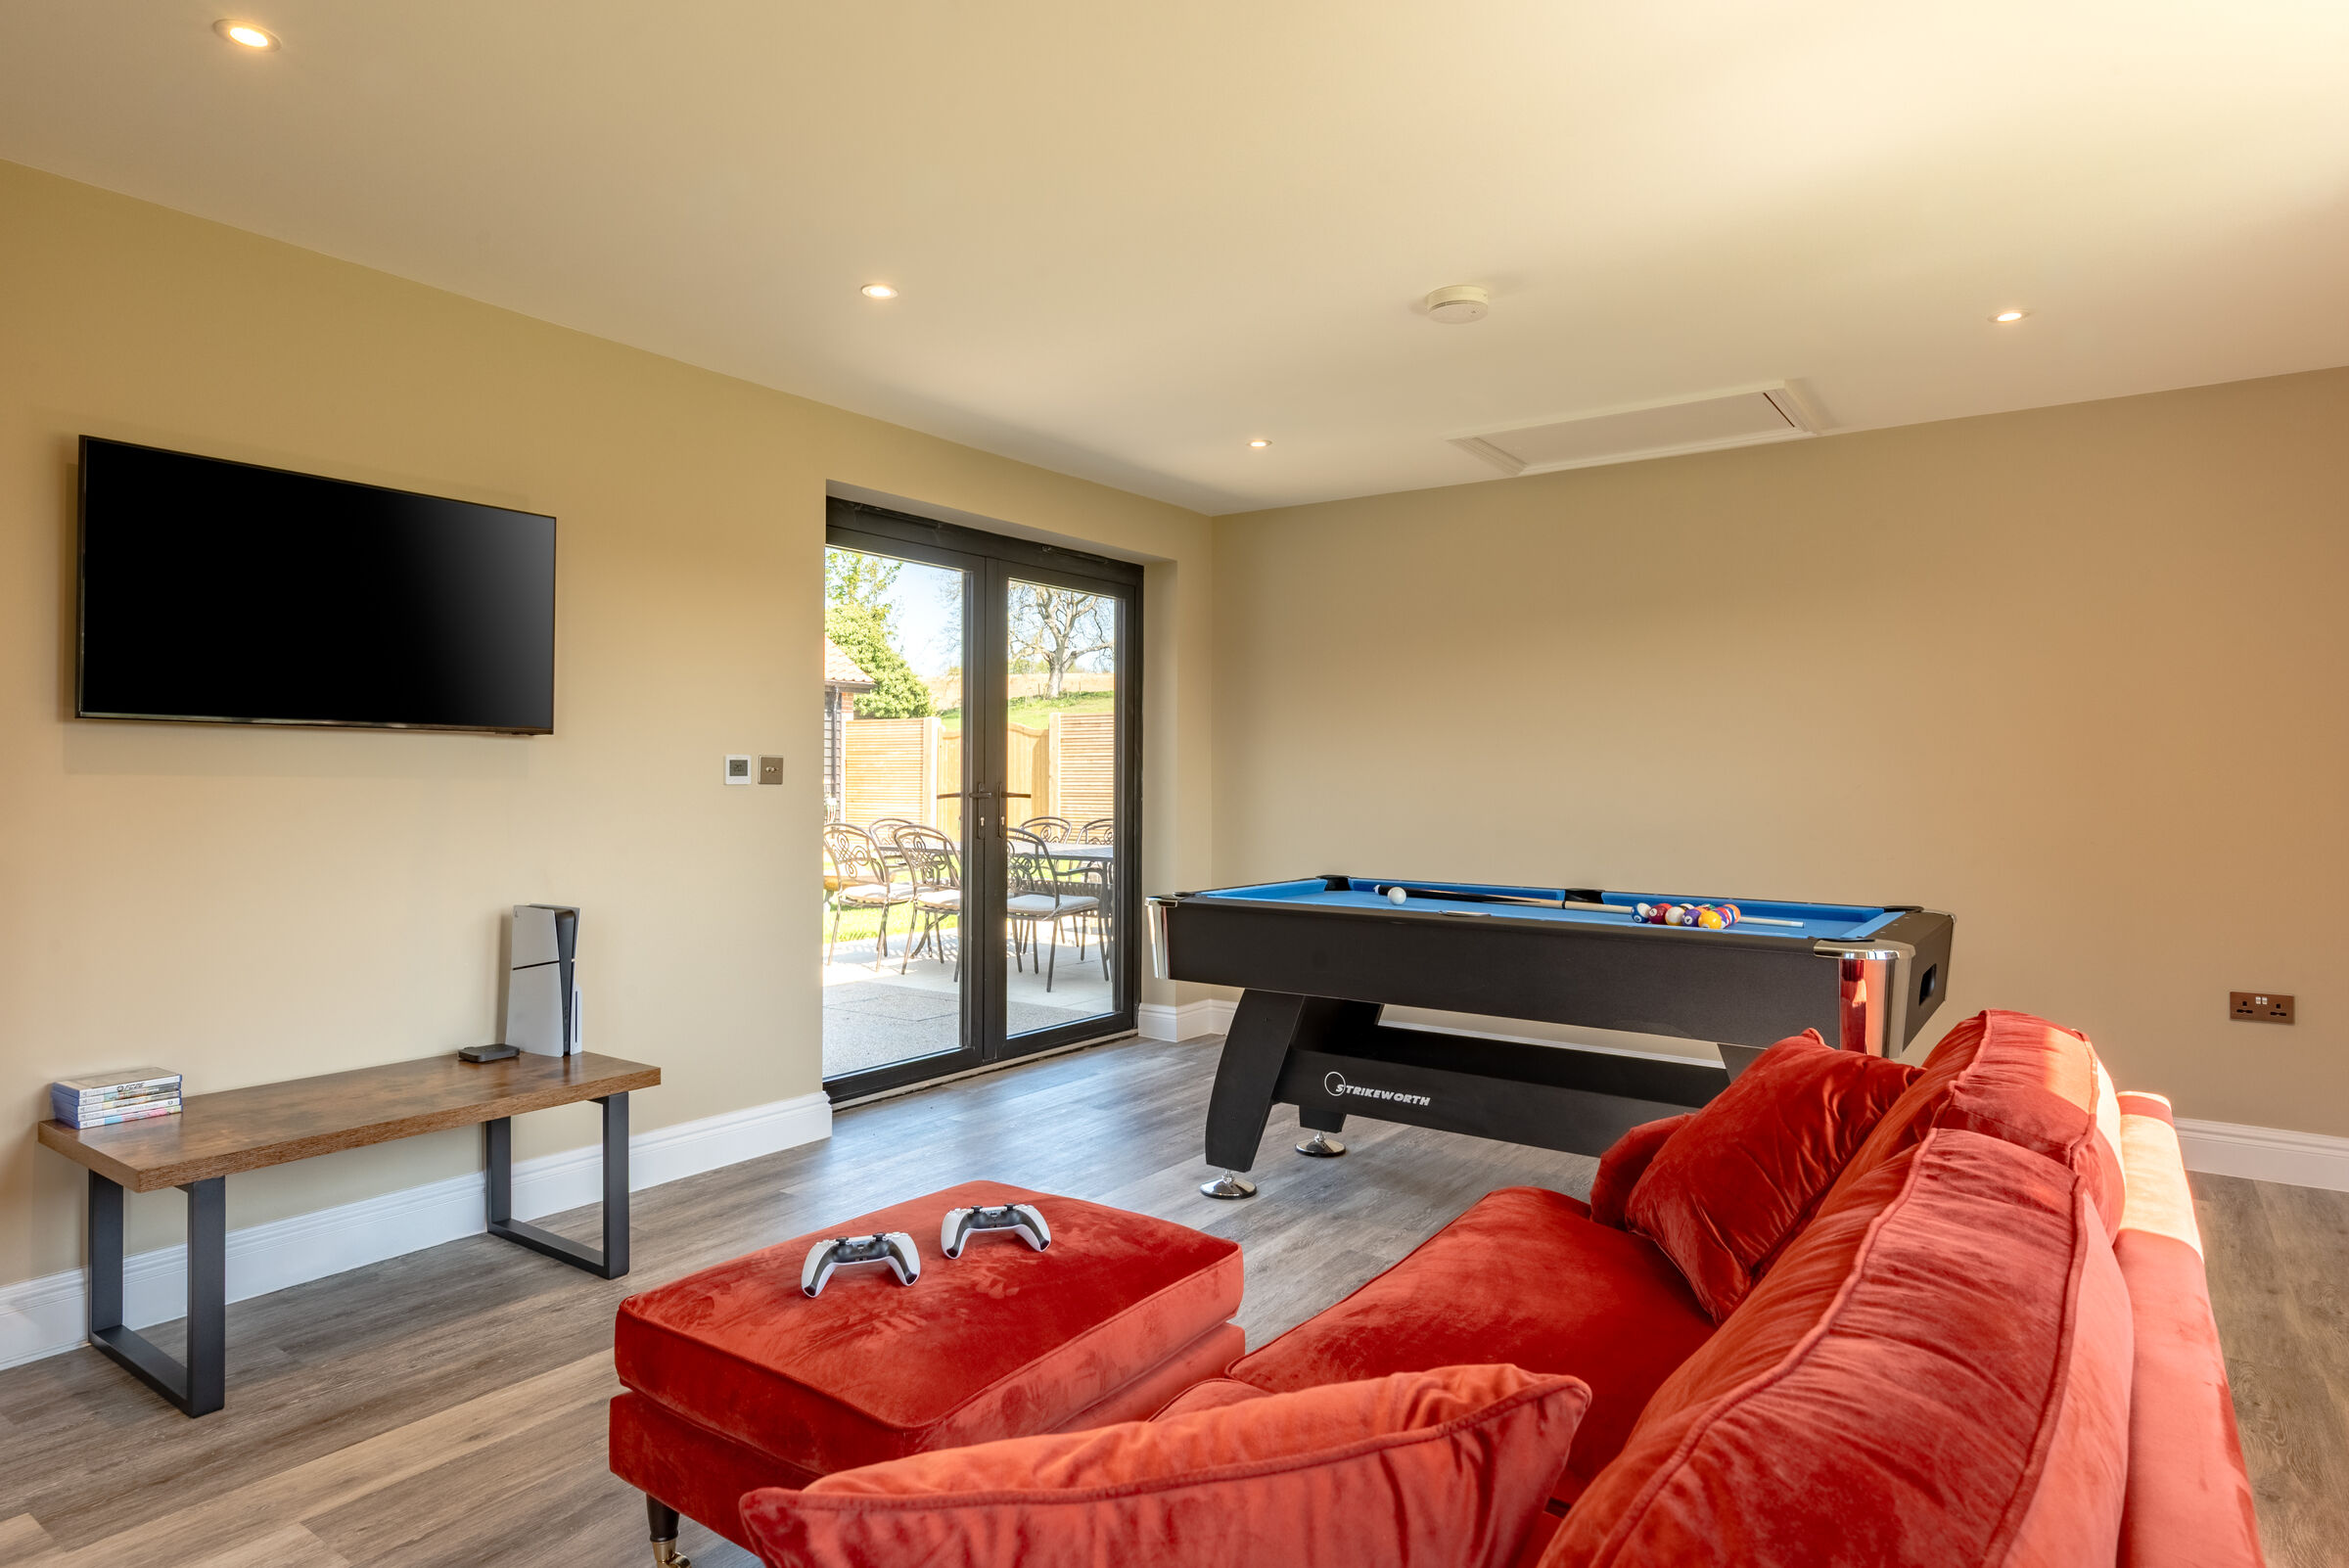
Games room with full-size pool table

A dedicated games room with a full-size pool table, table tennis, dartboard and PlayStation. Perfect for competitive groups and rainy afternoons.

  • Full-size pool table
  • Table tennis
  • Dartboard
  • PlayStation

05 Bedrooms & Bathrooms

05 / 06
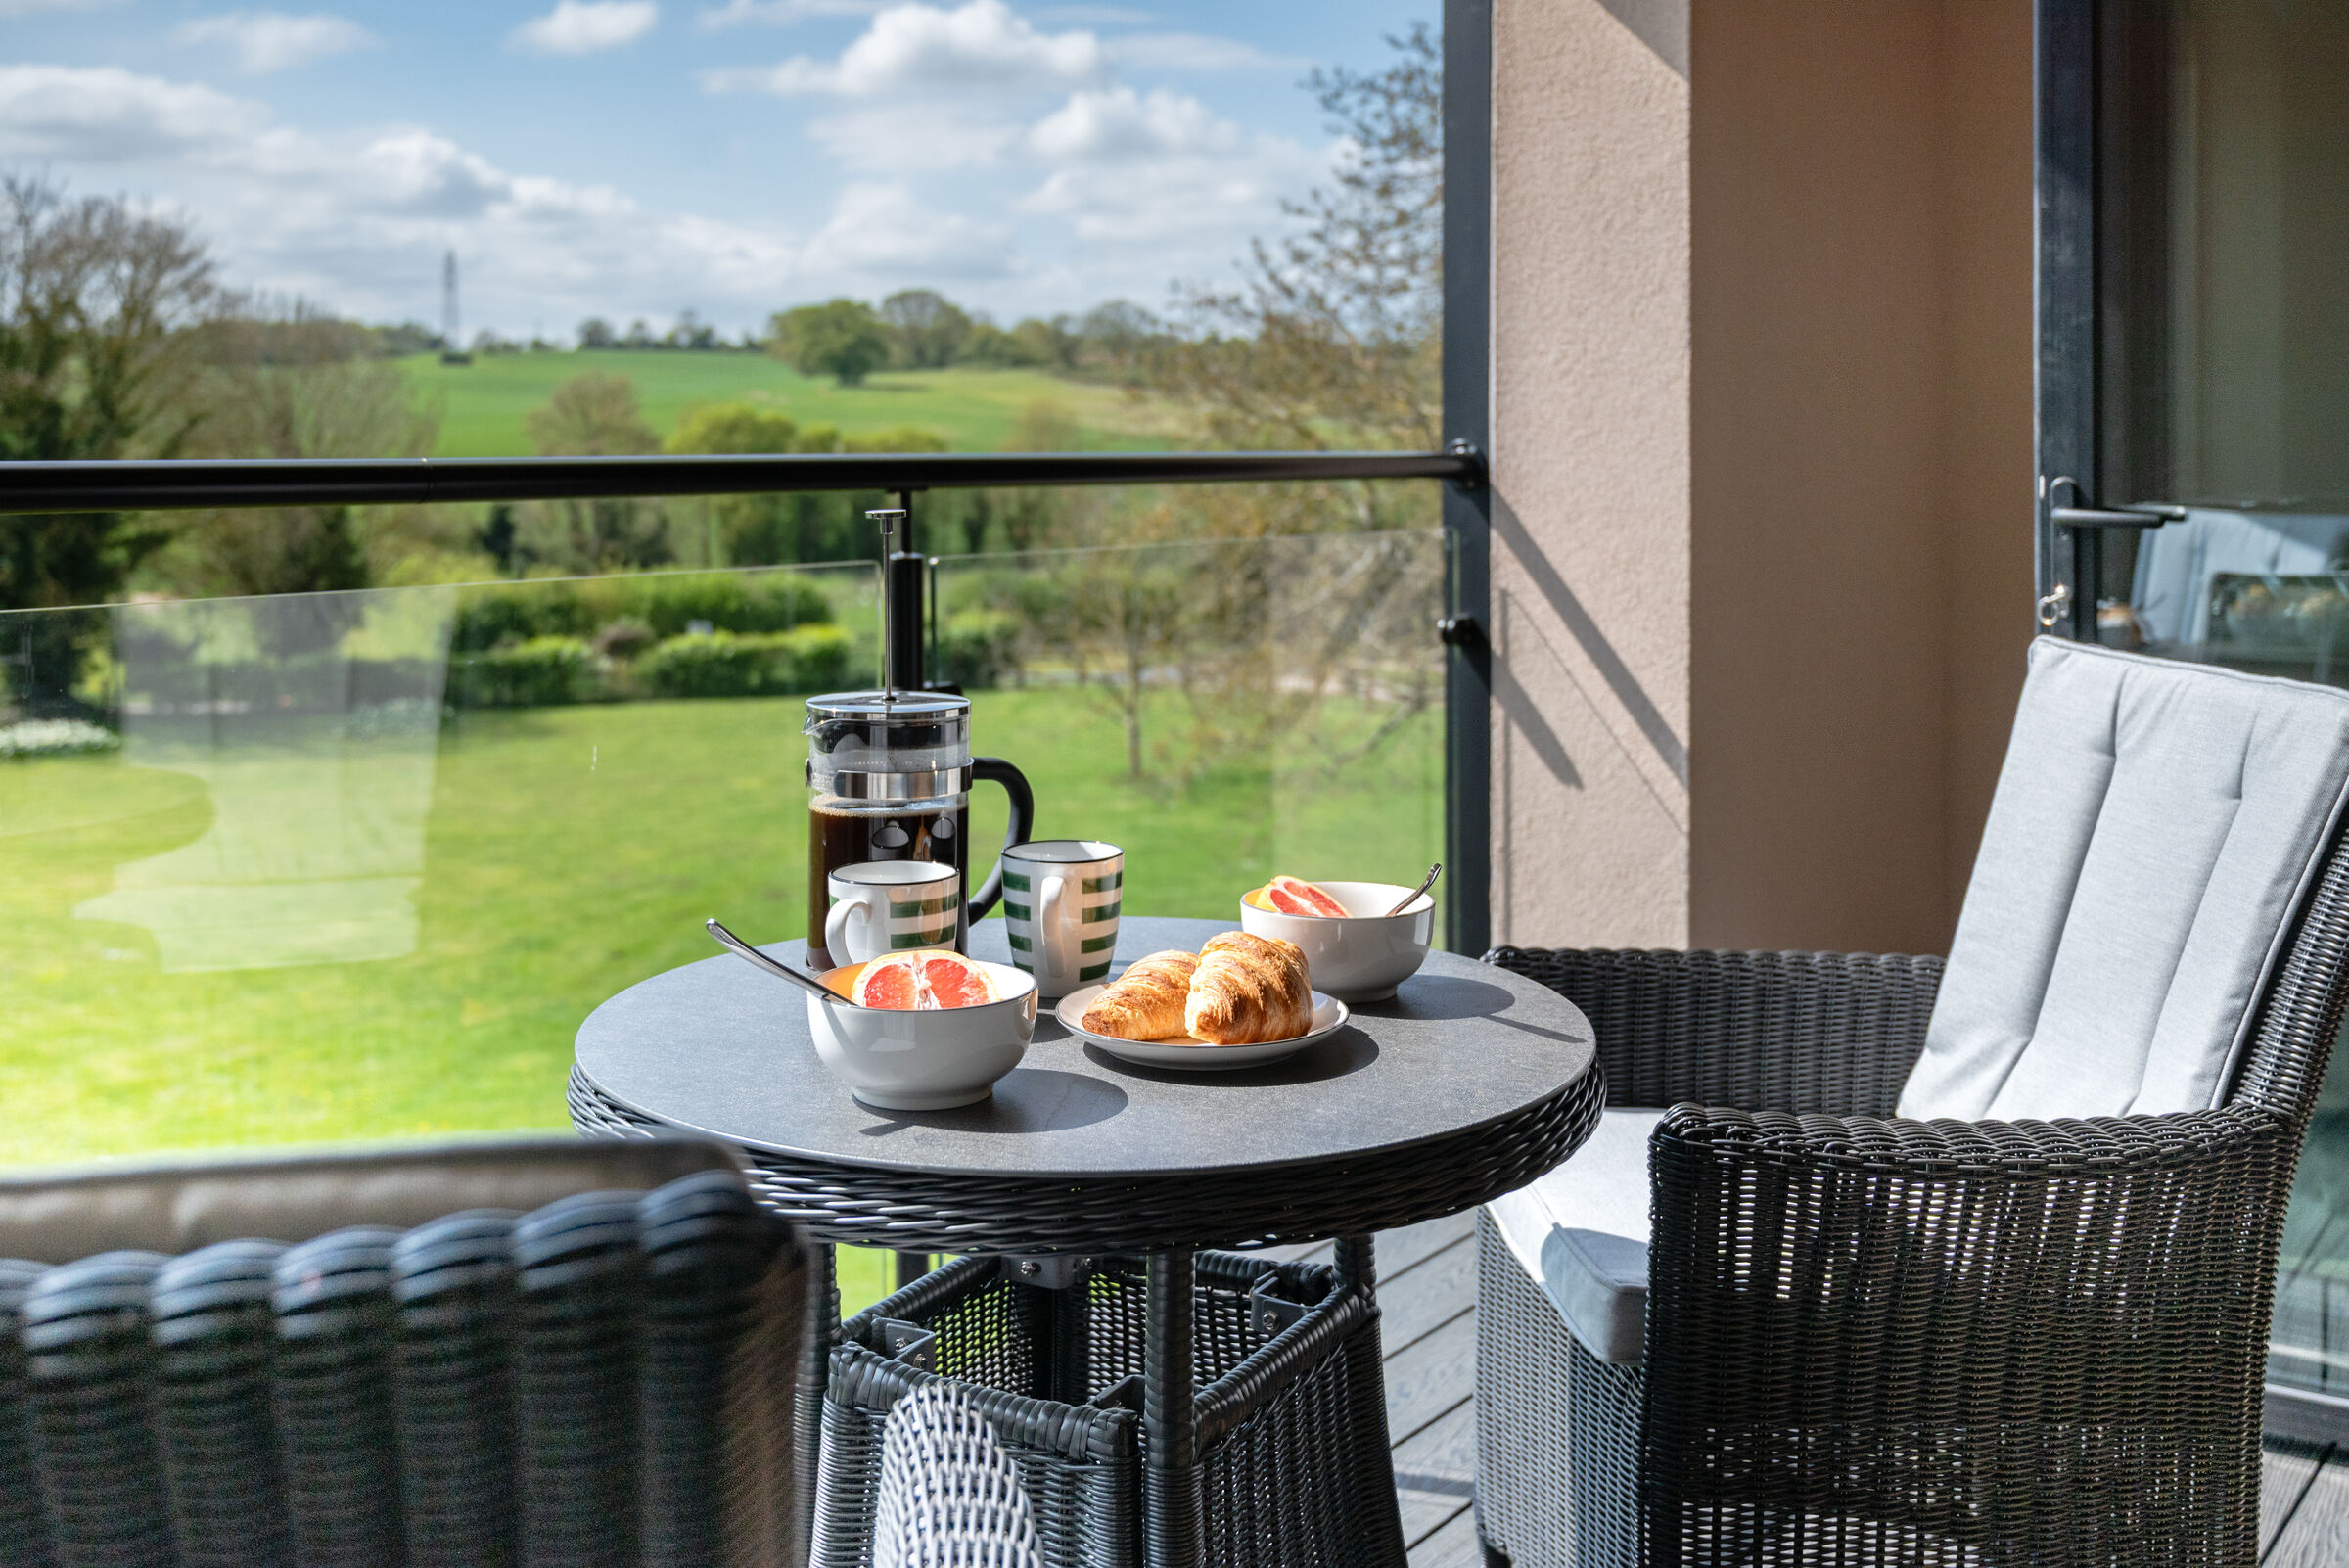
Breakfast on the private upper balcony with field views

Four generous bedrooms — three with en-suites — dressed in linen, wool and warm timber. The principal suite has its own private staircase to a super-king bed, en-suite shower, dressing area and balcony over the garden and fields. A separate family bathroom with bath and shower serves the ground-floor bedrooms.

  • 4 bedrooms · sleeps 8
  • 3 en-suite bathrooms
  • Egyptian cotton linen
  • Blackout blinds

06 The Garden, Hot Tub & Patio

06 / 06
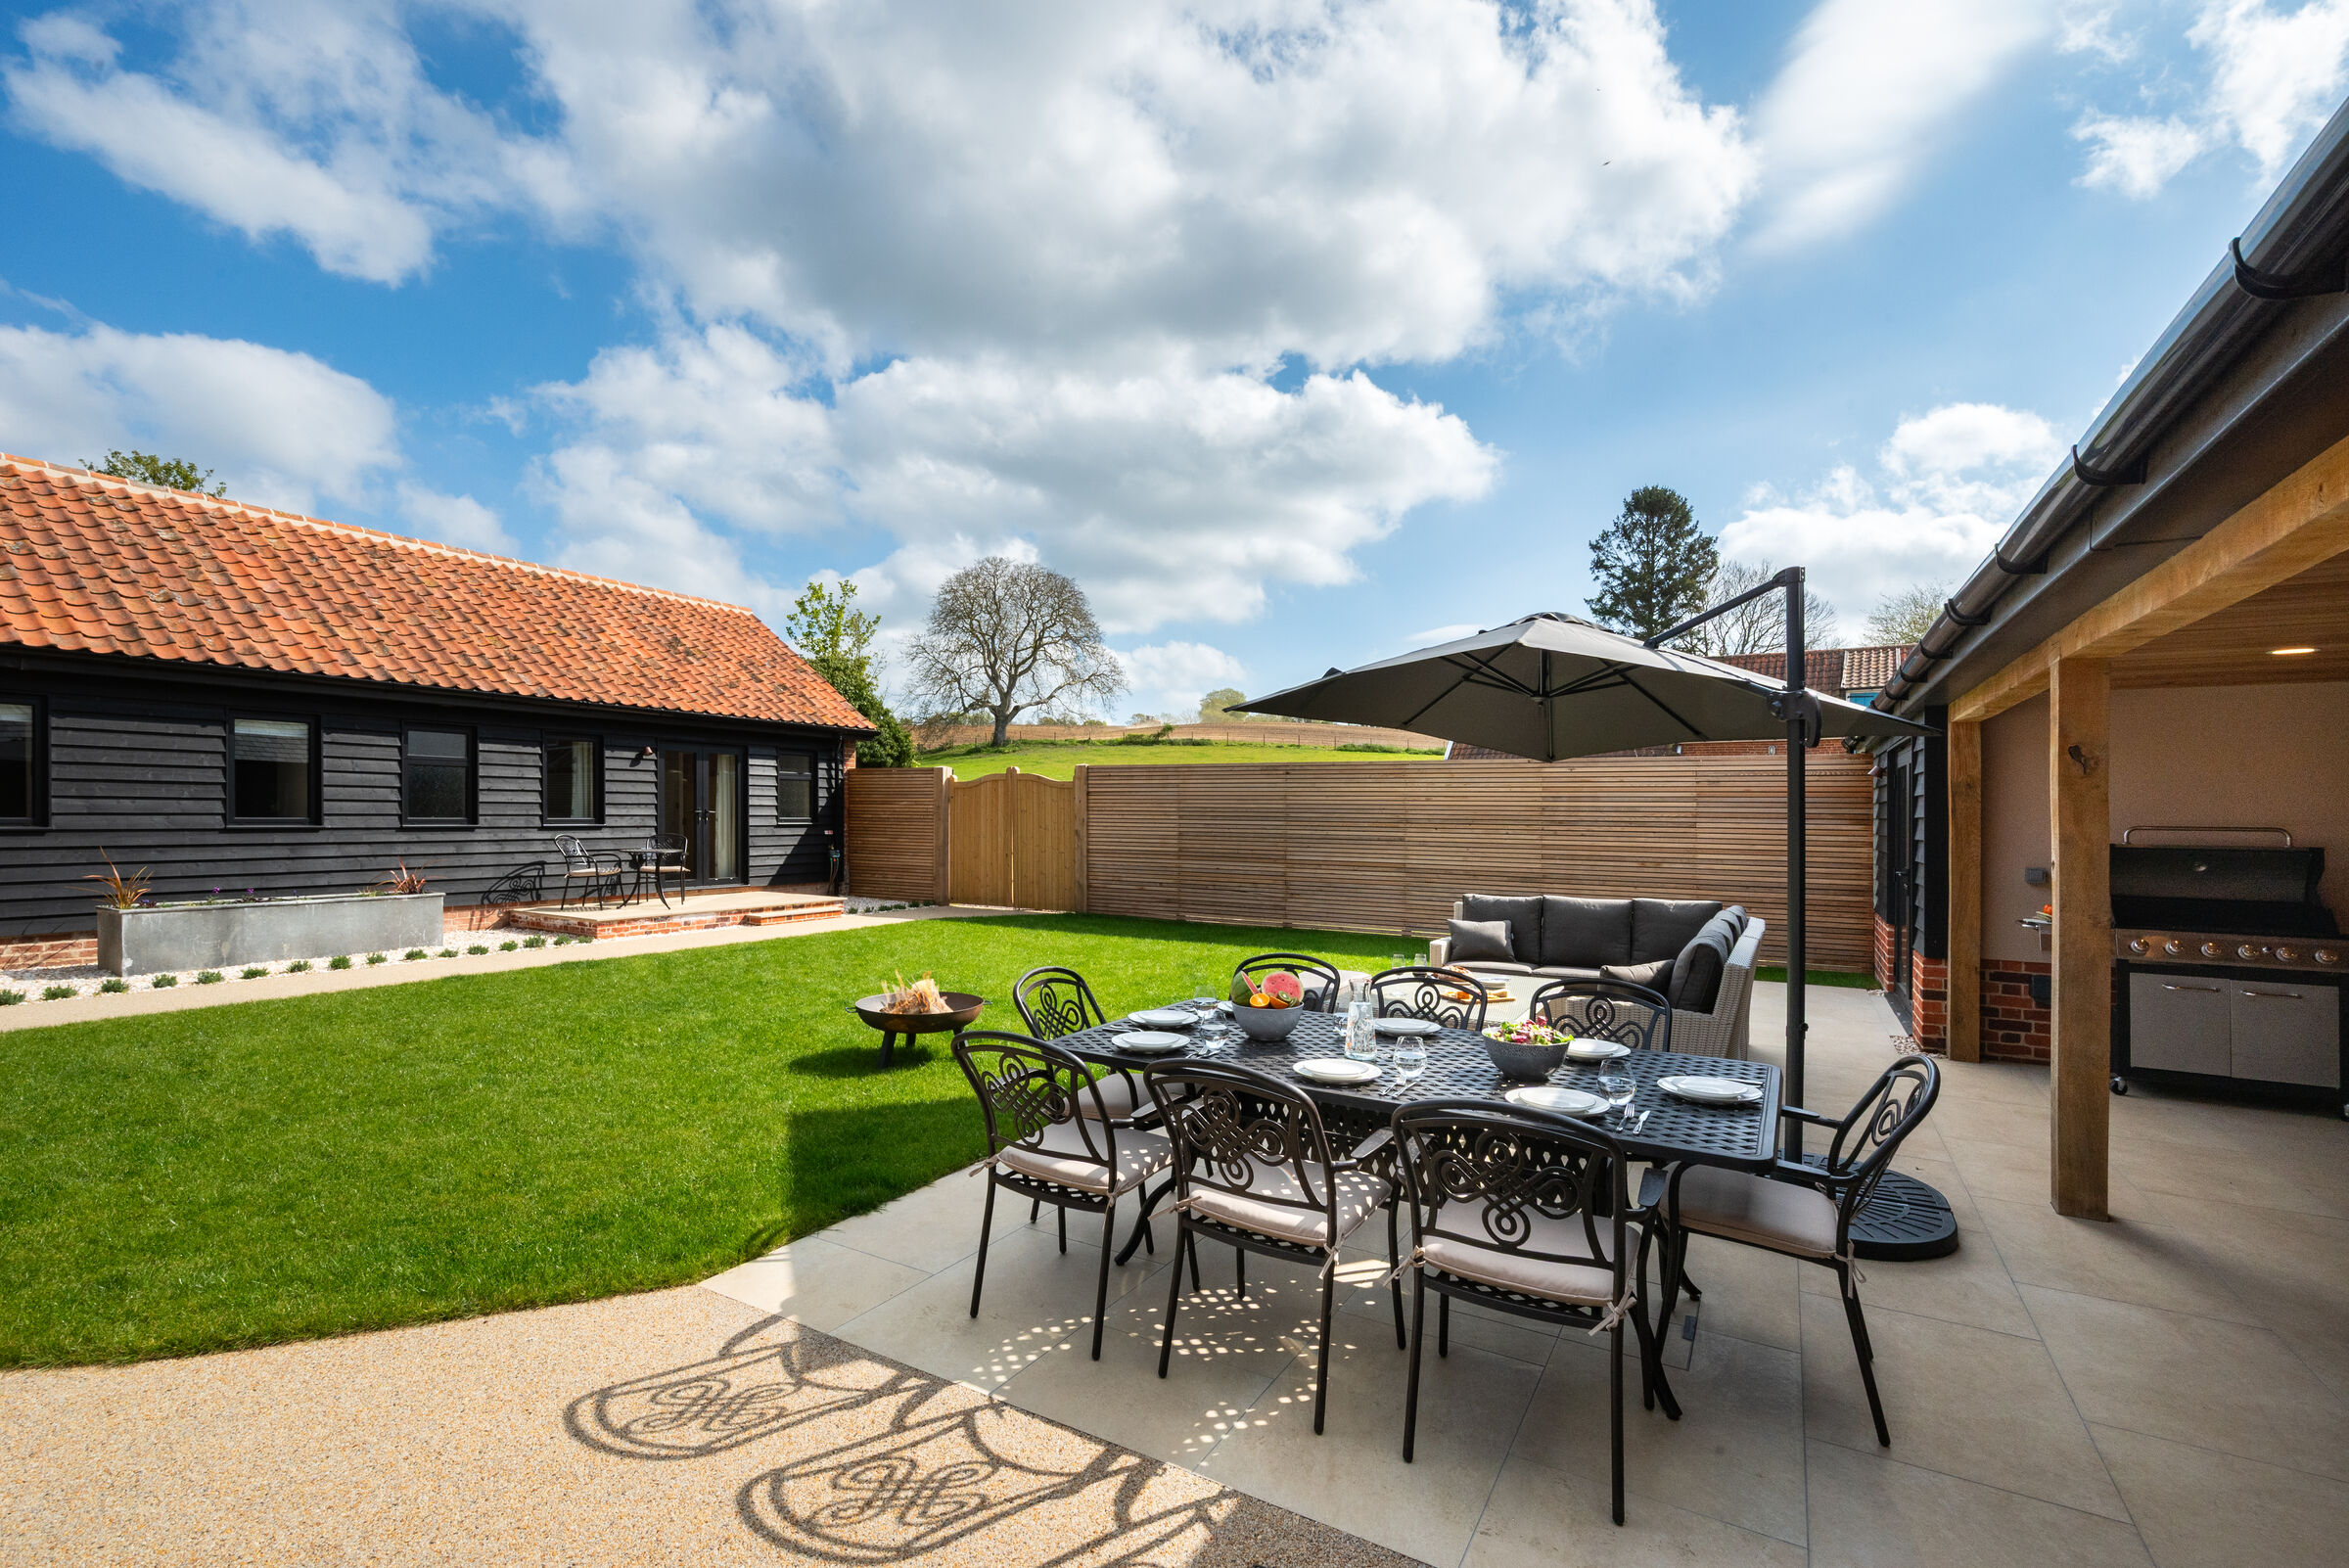
South-facing patio with outdoor dining and BBQ

A private courtyard garden with a year-round hot tub, gas pizza oven, BBQ, fire pit and outdoor dining for eight — enclosed and sheltered, opening to open Suffolk fields.

  • Private hot tub
  • Gas pizza oven
  • Fire pit & BBQ
  • Enclosed for dogs
07 Inclusions

Everything thought of —
and a few things
you won't have asked for.

  • Private hot tub
  • Cinema lounge
  • Full-size pool table
  • Outdoor BBQ & fire pit
  • Espresso machine
  • Full-fibre Wi-Fi
  • Underfloor heating
  • Up to two dogs welcome
  • Smart TVs & streaming
  • Welcome hamper
  • Off-street parking
  • EV charging on request
07a Layout

A plan of the barn.

An interactive floor plan showing every room across both storeys — useful for splitting up bedrooms between guests, or working out where the bags go.

4 bedrooms · 4 bathrooms · 2 living rooms

Open floor plan in full ↗
08 Practicalities

House rules & the small print.

Check-in from 4:00 PM
Check-out by 10:00 AM
Sleeps up to 8 guests
Up to 2 well-behaved dogs welcome
No smoking or vaping inside
No parties or commercial events
Travel cot & high chair on request
Welcome hamper included on arrival

— Reserve

Check your dates.

Reply within 24 hours, or book instantly through our partner.